
100 Keyes, 1926 - 2026
SIGN UP Login/Register
6366 Rover Way , Saint Cloud, FL 34771 Photo
New - 42 Hours Ago
6366 Rover Way , Saint Cloud, FL 34771 Photo
New - 42 Hours Ago
6366 Rover Way , Saint Cloud, FL 34771 Photo

12 Photos

6366 Rover Way St Cloud, FL 34771
$598,772
  • Beds
    3
  • Baths
    2 full 1 partial
  • Total Square Feet
    2,120
  • Lot Size
    0.09 acre(s)

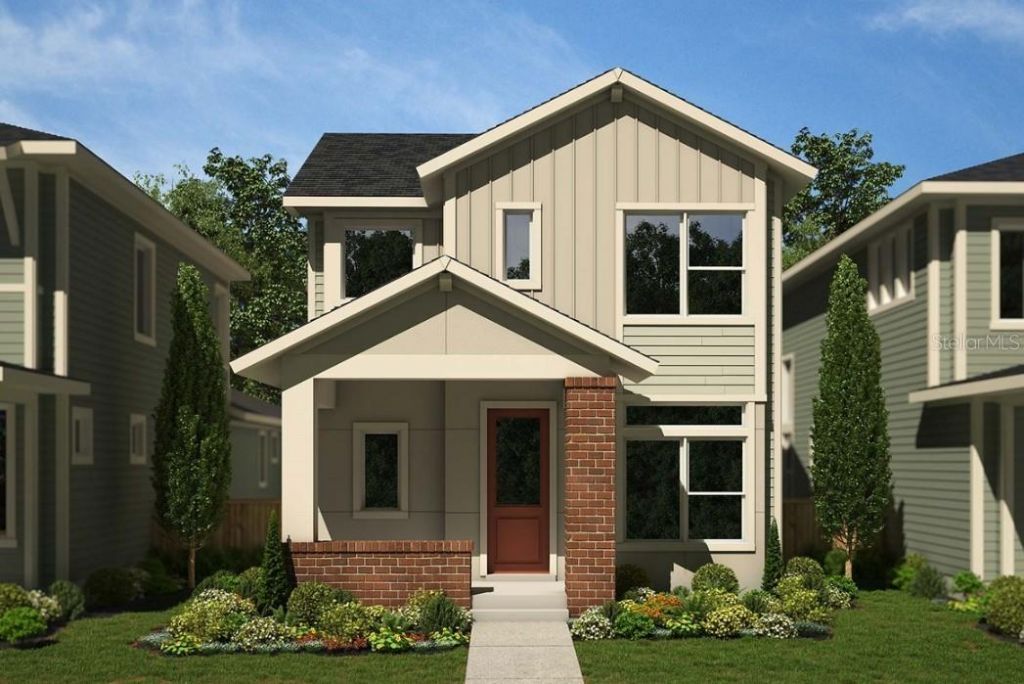
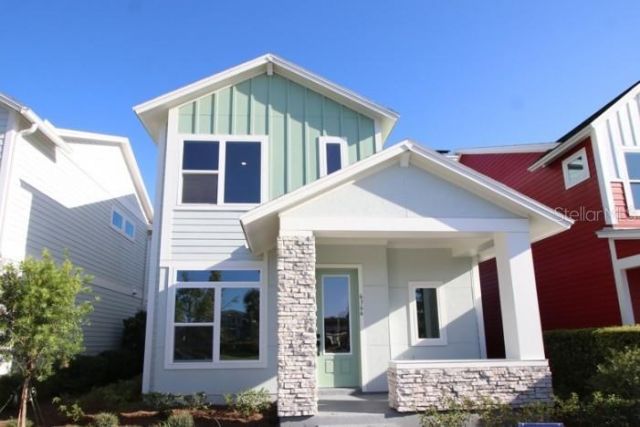
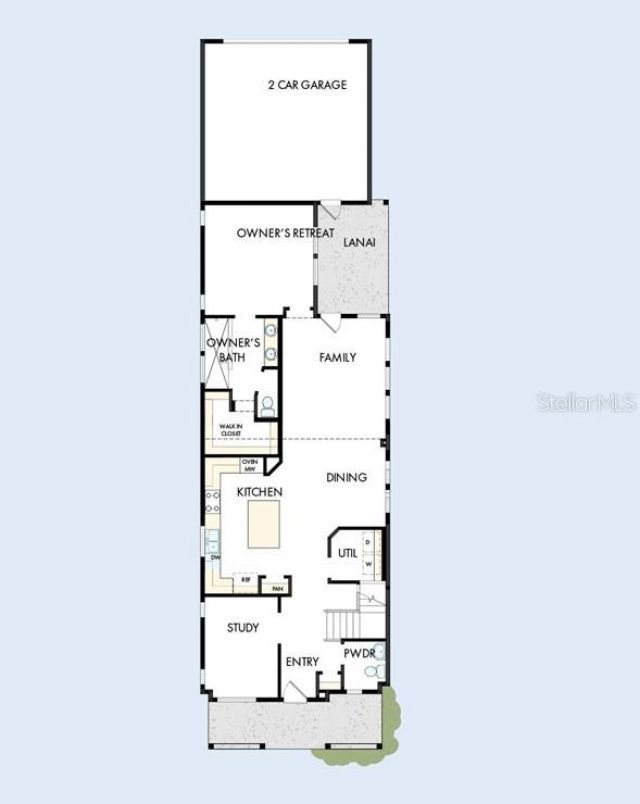
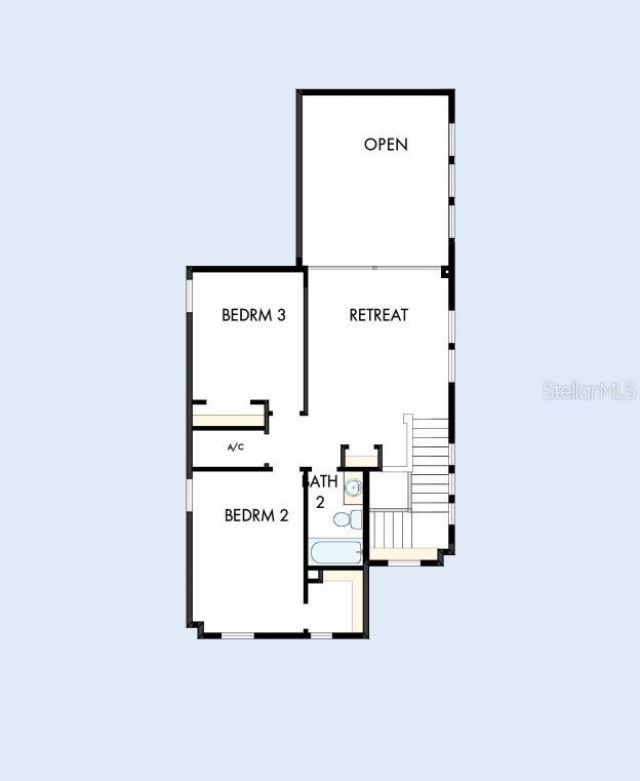
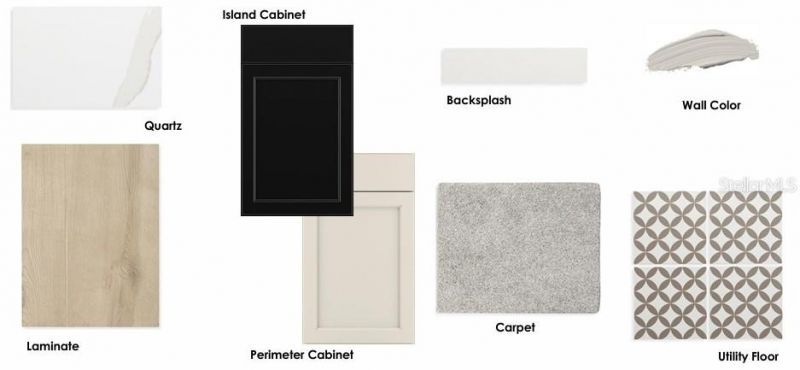
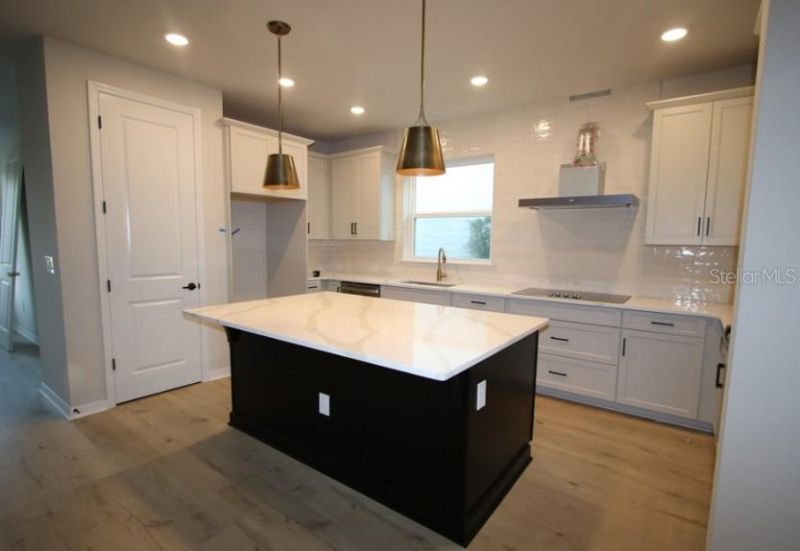
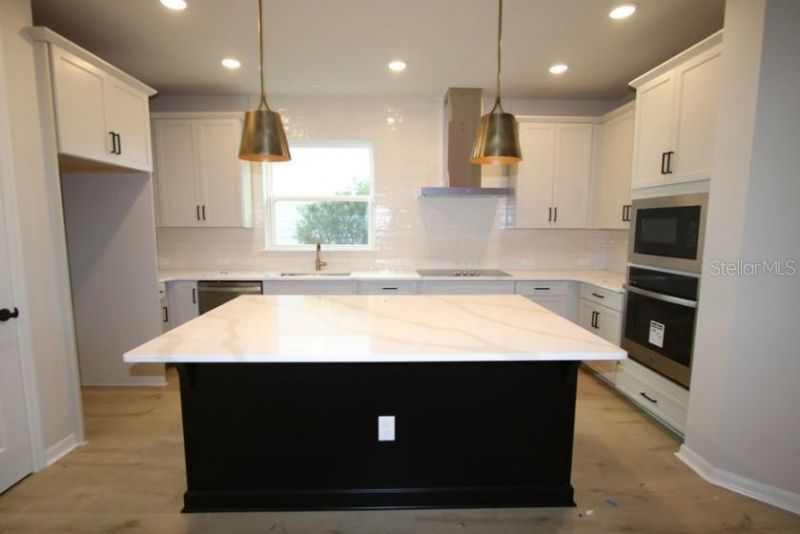
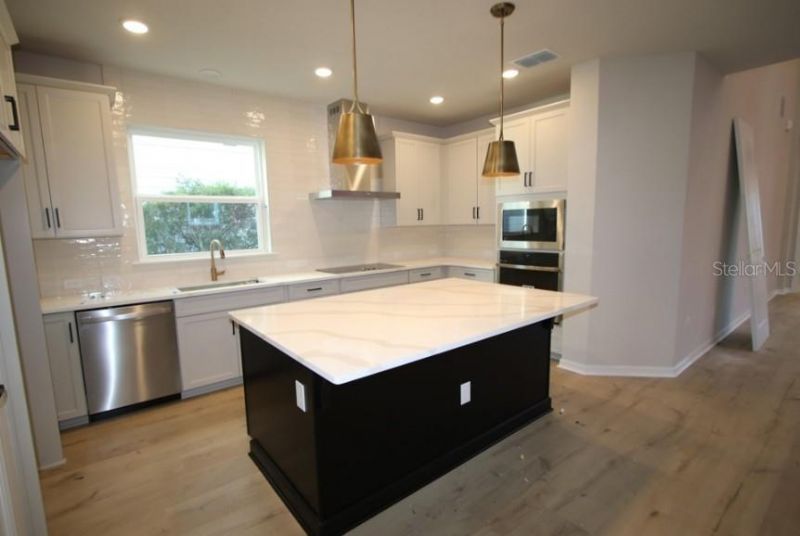
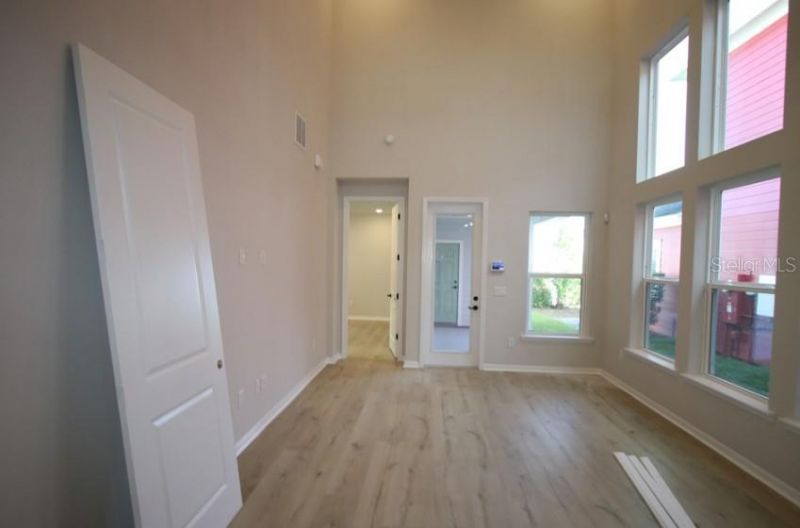
Under Construction. Award Winning David Weekley' Homes signature craftsmanship is evident throughout our Zeppelin plan. Fulfill your lifestyle dreams in the vibrant and innovative Zeppelin new home plan. A tasteful kitchen rests at the heart of this home, balancing impressive style with easy function, all while maintaining an open design that flows throughout the main level. Elegant cabinetry, a decorative tile backsplash, and quartz countertops complete the space, ensuring both style and functi...

View More

Property Summary

MLS Number: TB8559723
Status: Active
Days on Market: 1
Subdivision: WESLYN PARK
County: Osceola
Bedrooms: 3
Total Square Feet: 2,120
Price Per Sq. Ft.: $282
Style: Traditional
New Construction: Yes
Waterfront: No
Property Type: Residential - Single Family
Cooling: Central Air
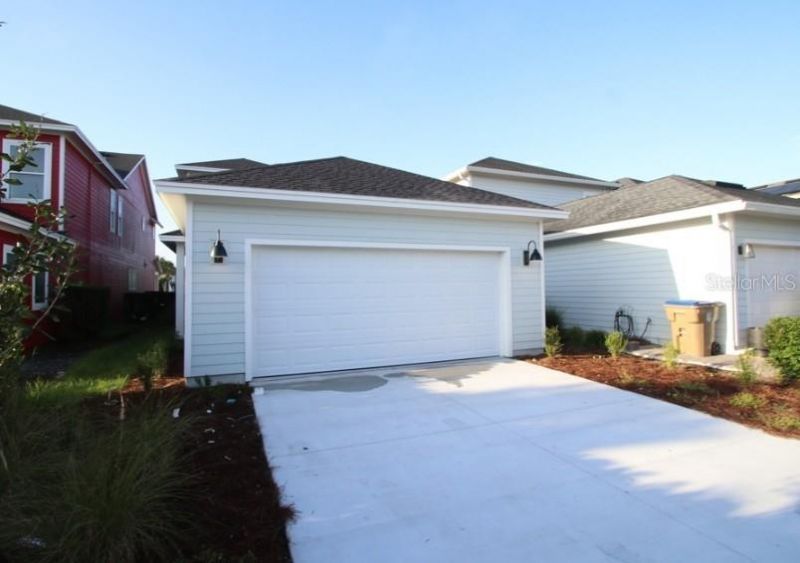
Garage: 2 car attached
Heating: Electric, Heat Pump
Lot Size: 0.09 Acres
Roof Type: Shingle
Stories: 2.0
Year Built: 2026
Taxes: $2,724
HOA Y/N: Yes

Featured Amenities

Pest Guard System
Thermostat
Walk-In Closet(s)
Park
Pool
Trail(s)

Property Details

Appliances: Built-In Oven, Cooktop, Dishwasher, Electric Water Heater, Microwave, Range Hood
Builder: David Weekley Homes
Community Features: Community Mailbox, Park, Pool, Sidewalks, Street Lights
Days on Site: 1
Directions: Take exit 18 onto SR- 417 toward Orlando Intâ??l Airport.Take exit 22 onto Narcoossee Rd.Turn left on Narcoossee Rd.Turn left on Cyrils Drive.Turn left at Voyager Avenue.Turn left at Rover Way.The model home will be up on the left at 6394 Rover Way.
Exterior: Cement Siding, Frame
Flood Zone Code: X
Flooring: Carpet, Ceramic Tile, Laminate
Foundation: Slab
Garage Dimensions: 20x22
Home Style: Traditional
Home Warranty Y/N: No
Listing Terms: Cash, Conventional, FHA, VA Loan
Lot: Sidewalk, Paved
Lot Dimensions: 0.09
Model: The Zeppelin
Other Equipment: Irrigation Equipment
Ownership: Fee Simple
Parking: Garage Faces Rear
Parking Notes: Garage Faces Rear
Patio/Porch: Rear Porch, Side Porch
Pets Allowed: Yes
Property Attached Y/N: No
Property Sub-Type: Single Family Residence
Security: Security System, Security System Owned, Smoke Detector(s)
Sewer: Public Sewer
Showing Instructions: Appointment Only, Contact Call Center, See Remarks
Special Sale Provisions: None
Utilities: Electricity Connected, Public, Sewer Connected, Sprinkler Recycled, Underground Utilities, Water Connected
Water: Public
Water Access Y/N: No
Zoning: RESI
Construction: Cement Siding,Frame

Local Schools

High School: Tohopekaliga High School
Middle School: VOYAGER K-8
Elementary School: VOYAGER K-8

Neighborhood Information

Neighborhood Map

Neighborhood Hero

Neighborhood Highlights

Neighborhood Characteristics

Neighborhood Market Trend

Neighborhood Schools

Courtesy of

Agency Name: WEEKLEY HOMES REALTY COMPANY
Agency Contact: rstpierre@dwhomes.com
Agent Name: Robert St. Pierre

agent picture

Presented by

Agent Name: Melissa Cutter
Agent Phone: 561.248.8730
Agency Title: The Keyes Company
Request Info

IDX logo

Melissa Cutter
keyes.com
Agent Cell:
561.248.8730
Office Phone:
561.750.1000

Mortgage Calculator

%
years/fixed
yearly
yearly (est.)

Estimated Payment

$ 3,341.70 Principal & Interest $2,940.06 Property Tax $227.00 Homeowner's Insurance $174.64
Mortgage Logo

Login to My Keyes Account