
100 Keyes, 1926 - 2026
SIGN UP Login/Register
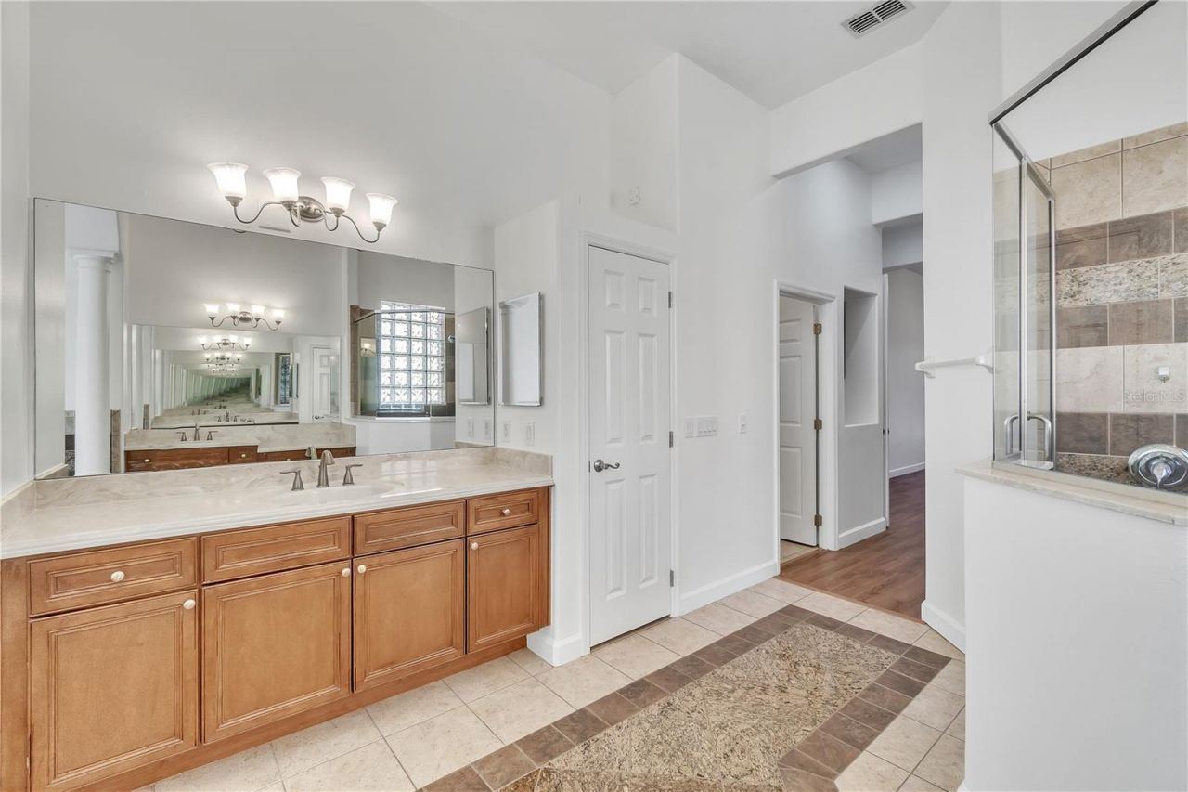
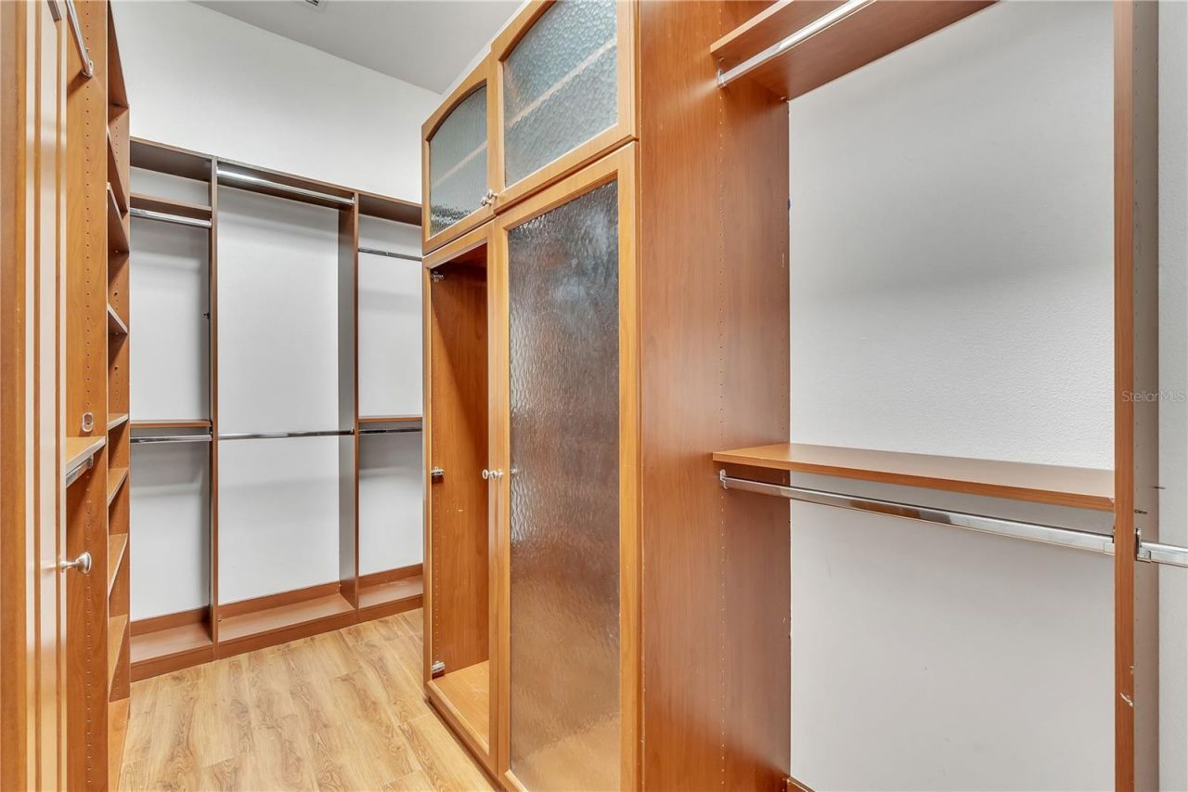
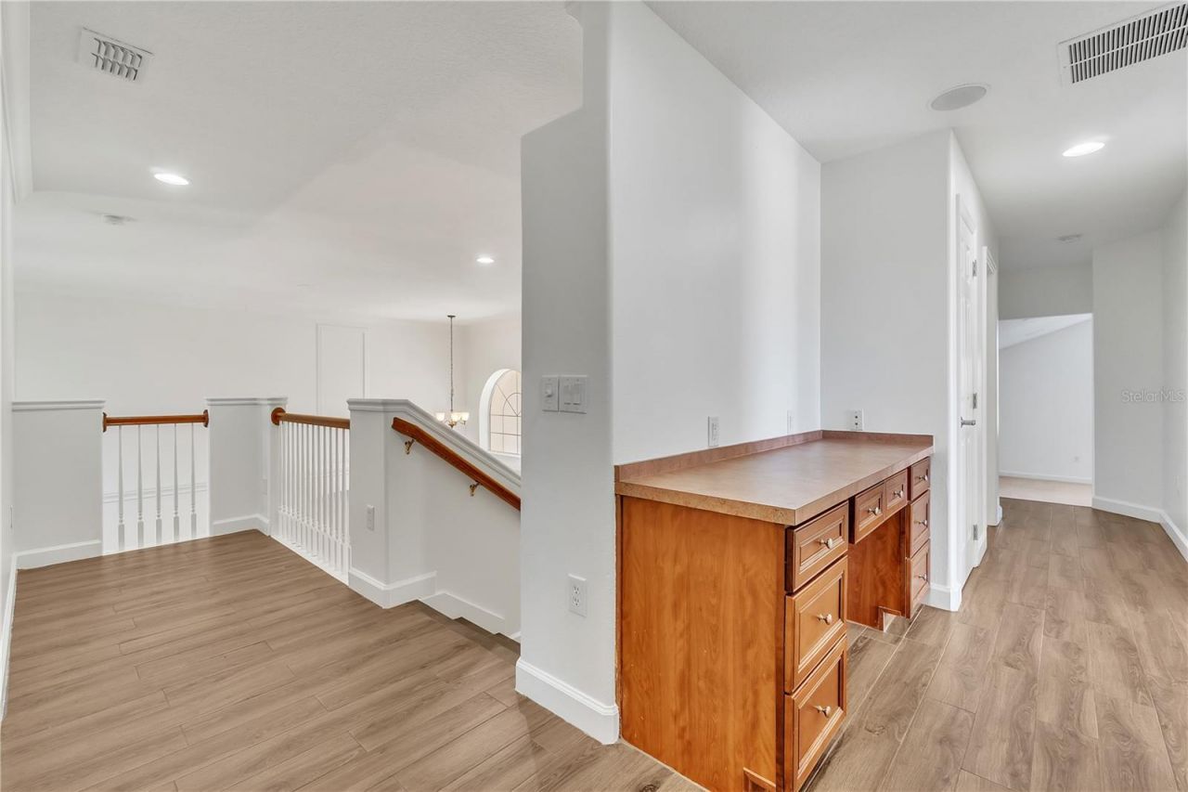
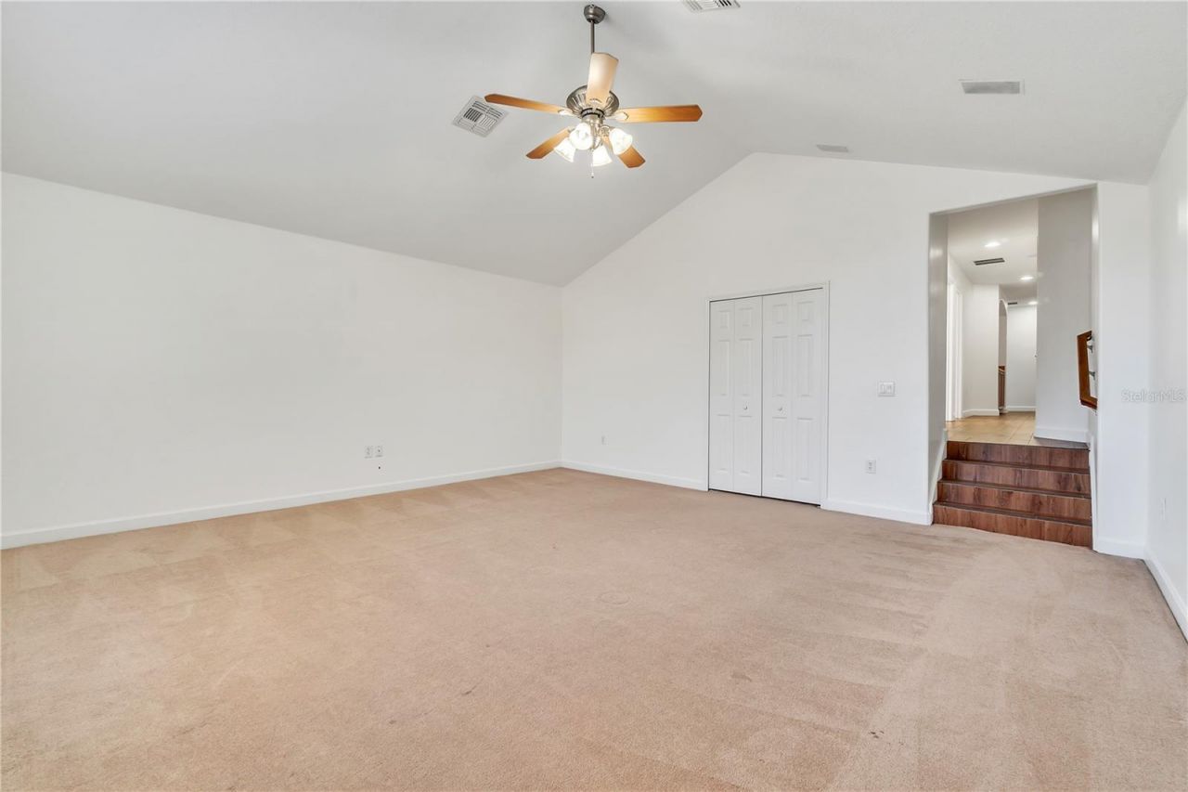
11538 Delwick Drive, Windermere, FL 34786 Photo
New
11538 Delwick Drive, Windermere, FL 34786 Photo
New
11538 Delwick Drive, Windermere, FL 34786 Photo

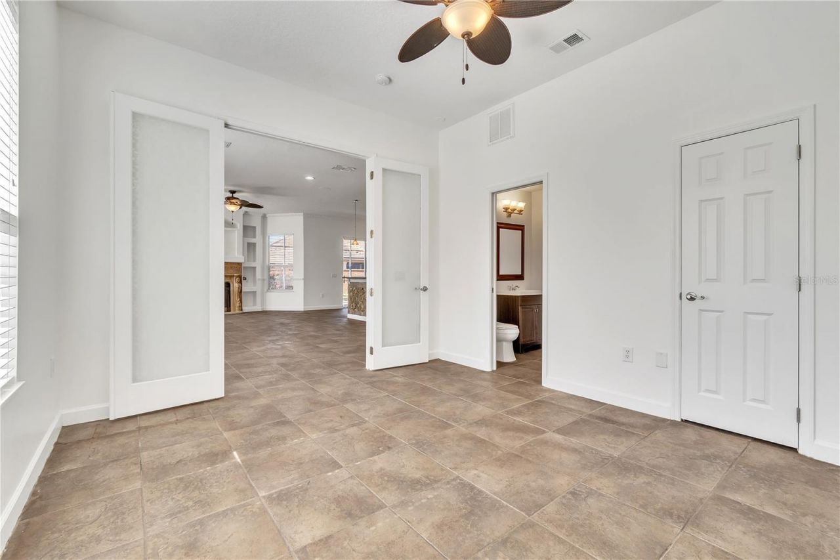
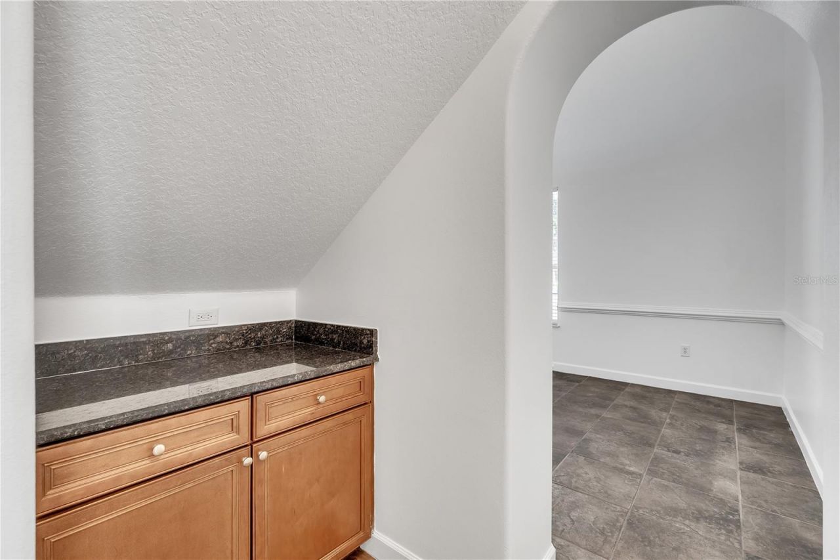
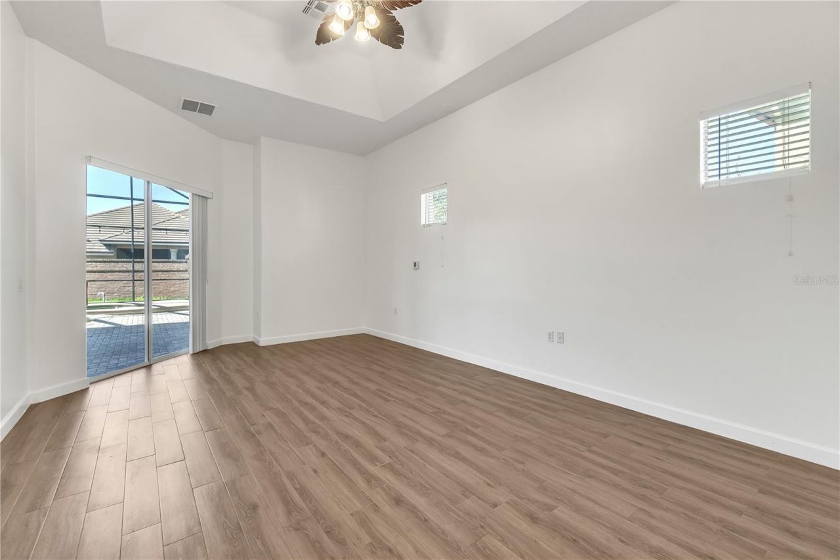
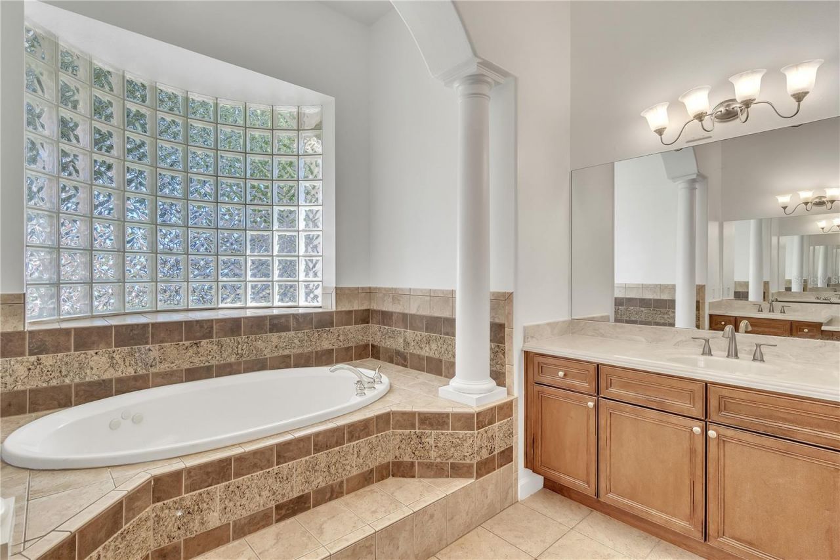
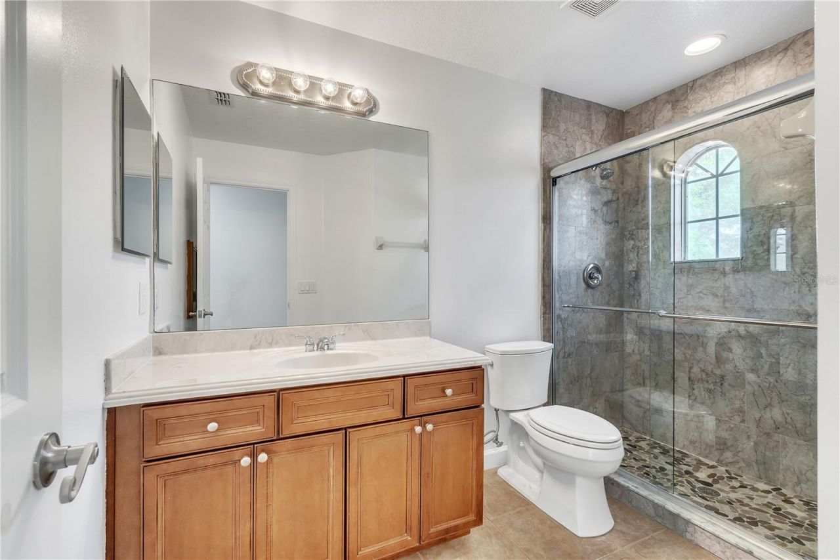
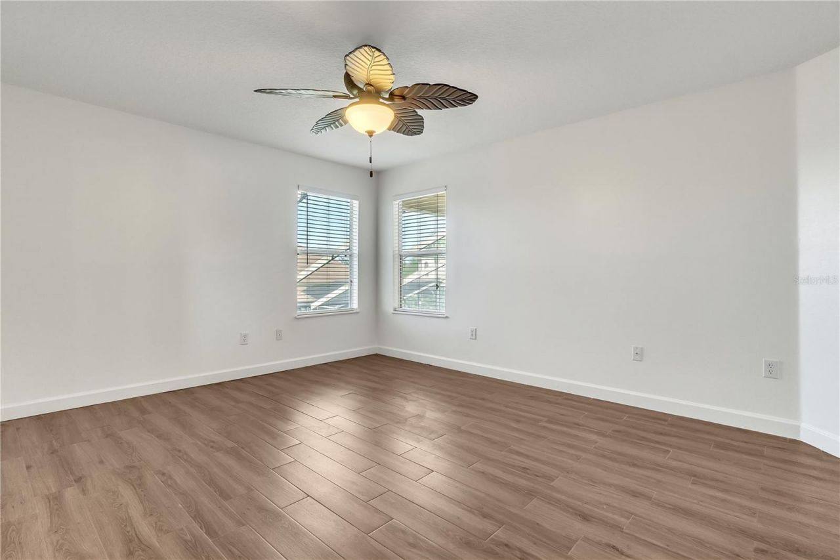
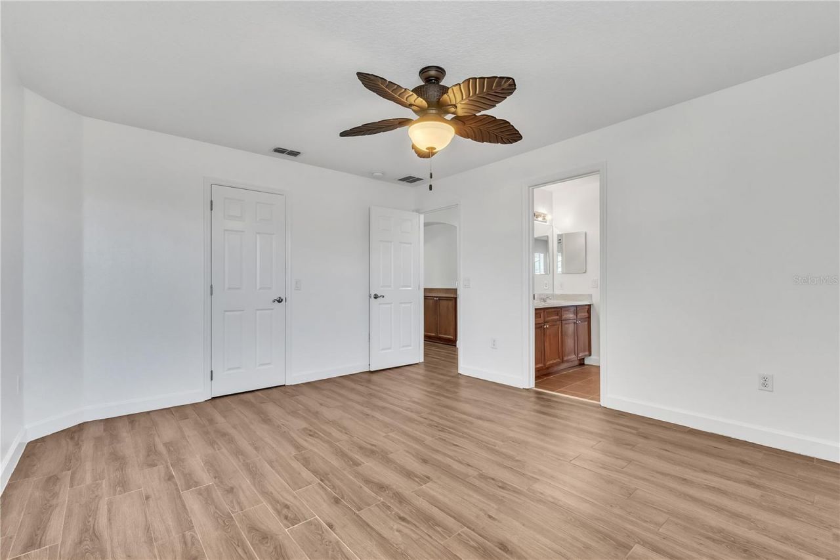
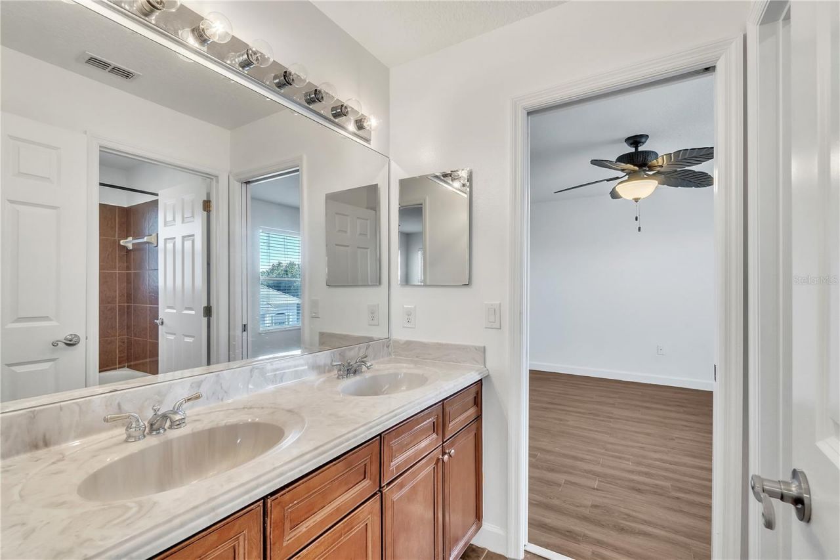
33 Total Photos [Click to View All]

11538 Delwick Drive Windermere, FL 34786
$6,500.00 / Monthly
  • Beds
    6
  • Baths
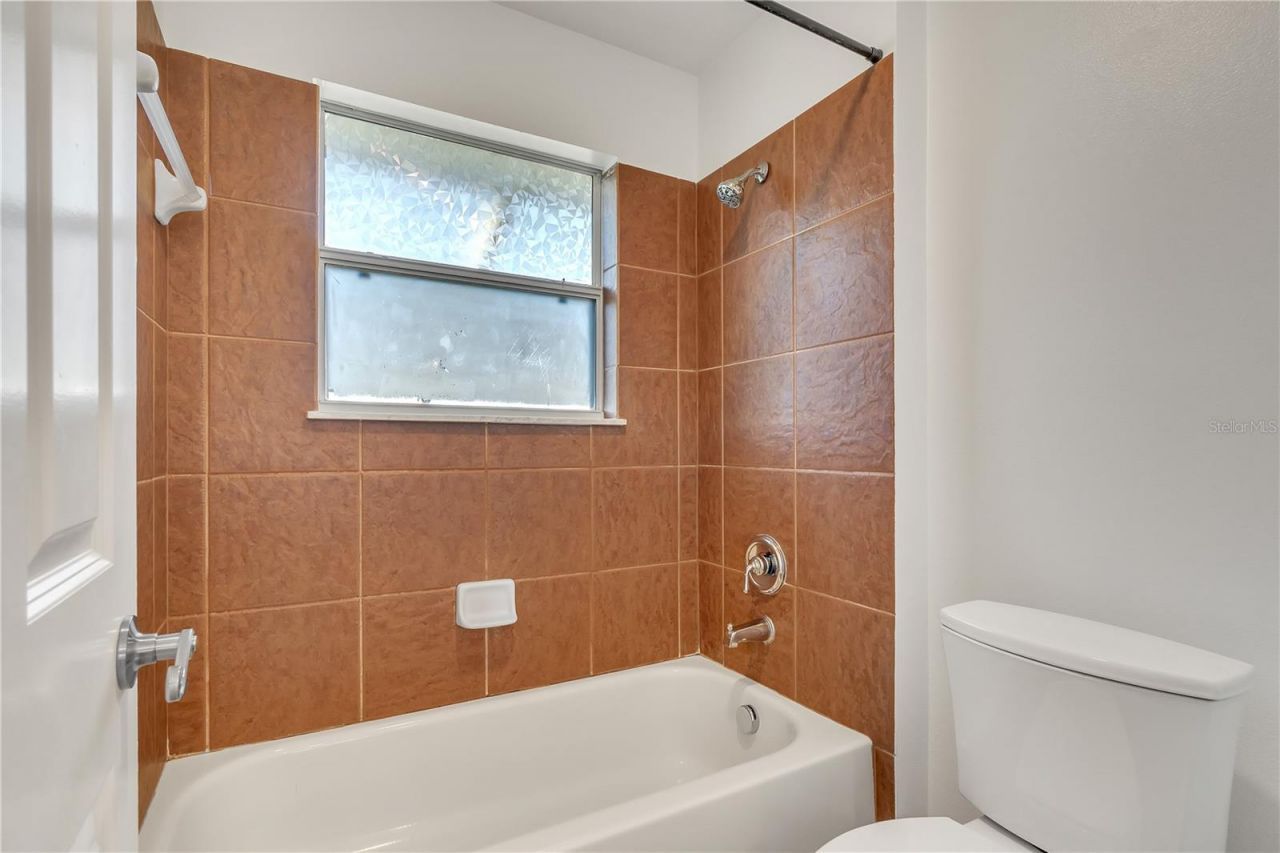
    4 full 1 partial
  • Total Square Feet
    4,028
  • Lot Size
    0.27 acre(s)

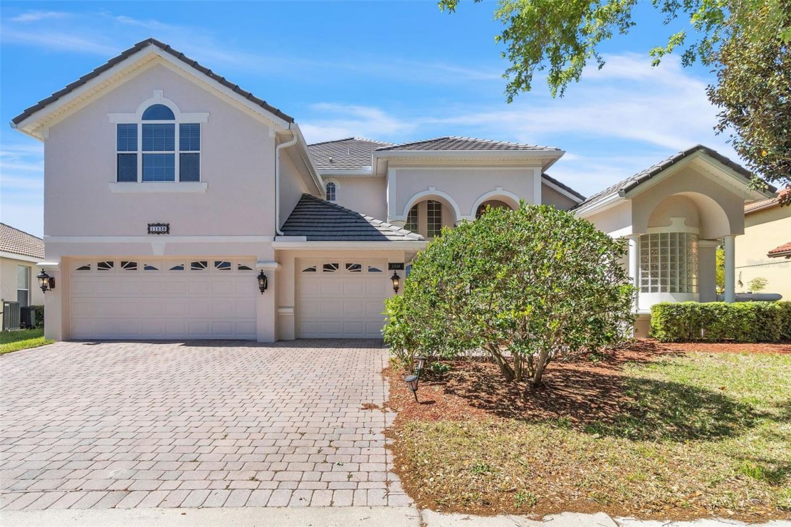
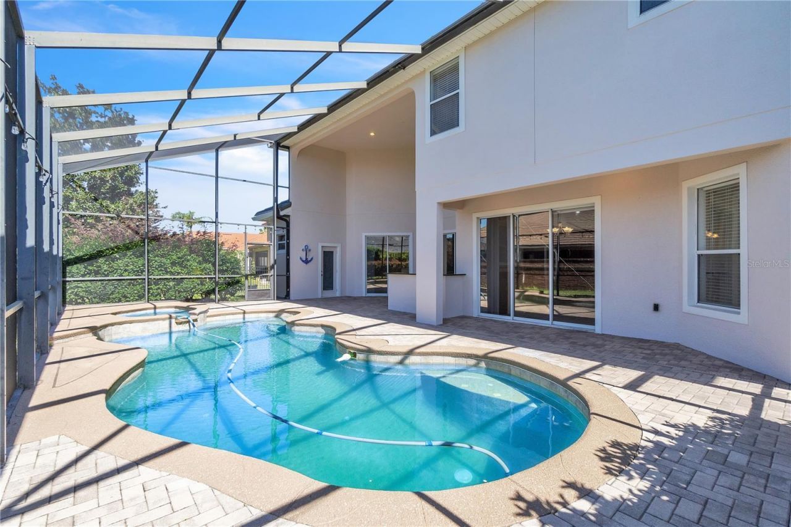
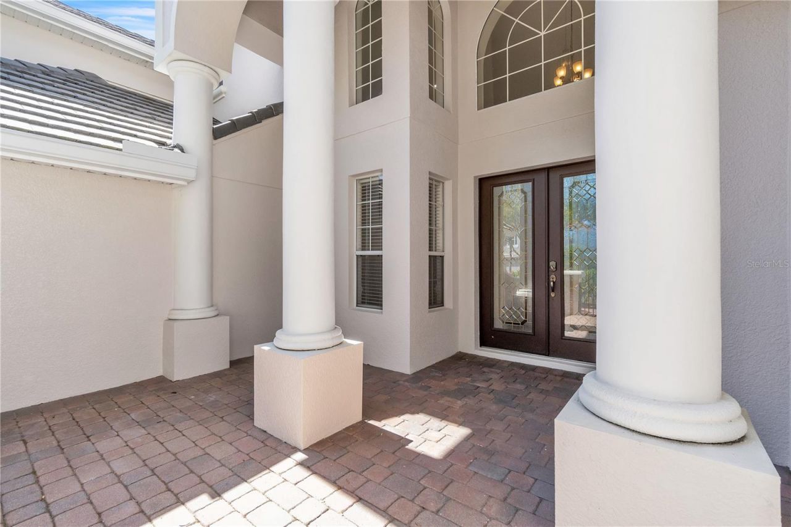
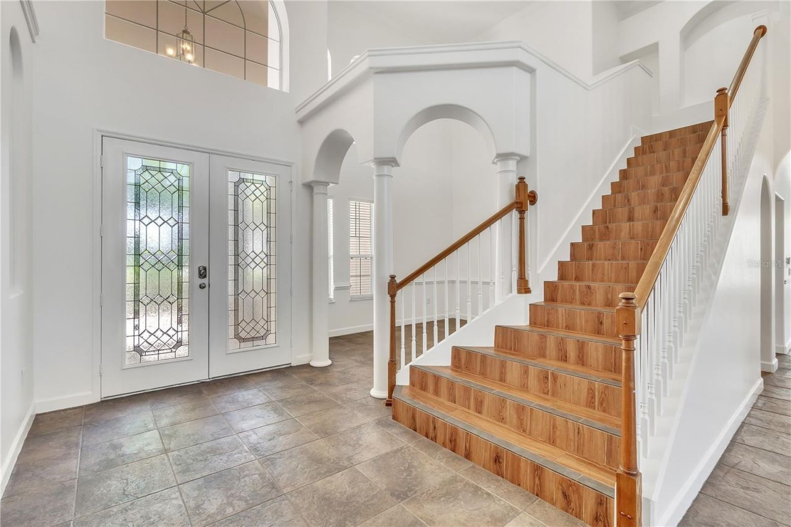
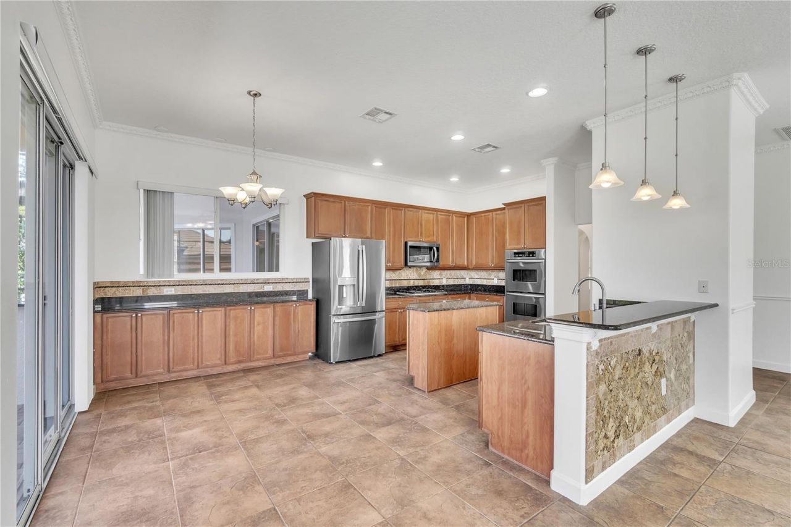
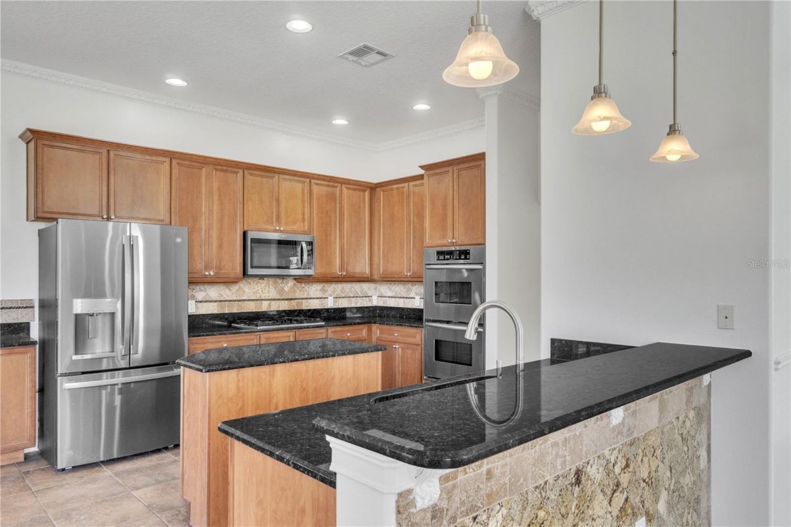
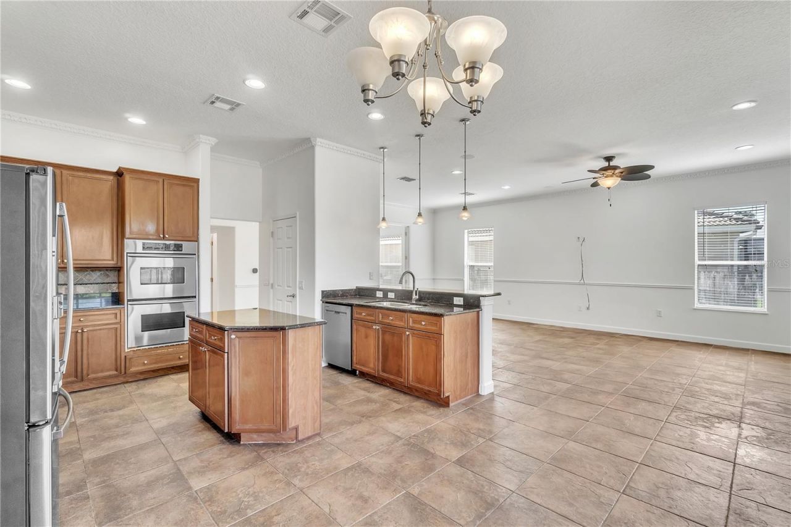
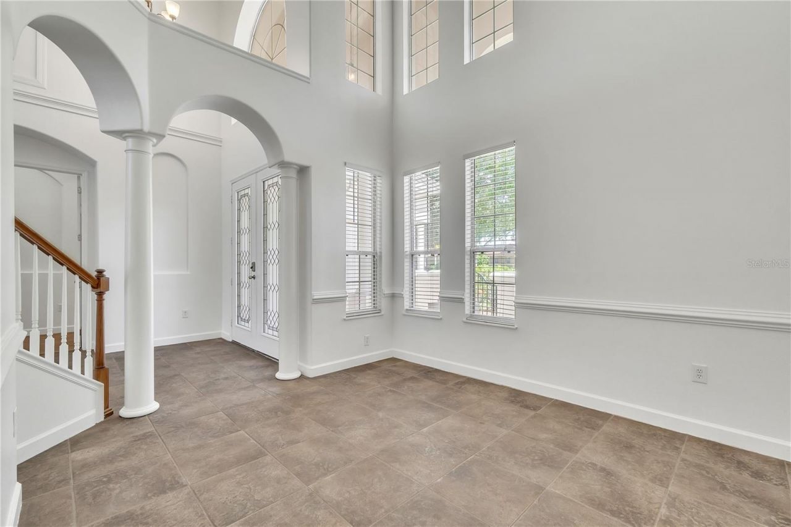
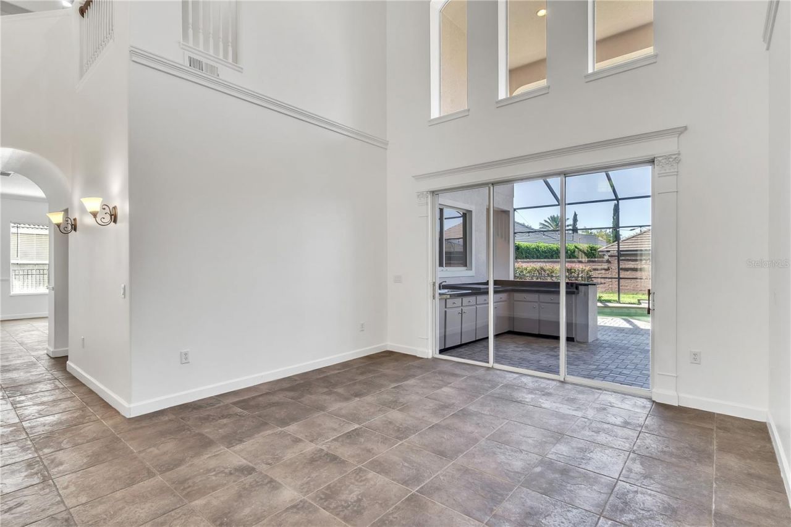
Available starting on AUGUST 1, 2026. LAWN CARE & POOL MAINTENANCE INCLUDED - Move in and enjoy from day one. Live the Florida luxury lifestyle without the hassle. Nestled behind the exclusive 24-hour guard-gated gates of The Reserve at Belmere - one of Windermere's most prestigious communities - this stunning Mediterranean-style estate offers over 4,000 square feet of refined living with every detail thoughtfully designed for comfort and elegance. Space for Every Chapter of Life with 6 bedrooms...

View More

Property Summary

MLS Number: O6410311
Status: Active
Days on Market: 2
Subdivision: RESERVE AT BELMERE
County: Orange
Bedrooms: 6
Total Square Feet: 4,028
New Constuction: No
Waterfront: No
Property Type: Rental - Single Family
Cooling: Central Air
Garage: 3 car attached
Heating: Central
Lot Size: 0.27 Acres
Stories: 2.0
Year Built: 2004
HOA Y/N: Yes

Featured Amenities

Built-in Features
Cathedral Ceiling(s)
Ceiling Fans(s)
Eat-in Kitchen
High Ceilings
Primary Bedroom Main Floor
Walk-In Closet(s)
Wet Bar

Property Details

Additional Rooms: Bonus Room, Breakfast Room Separate, Den/Library/Office, Formal Dining Room Separate, Loft
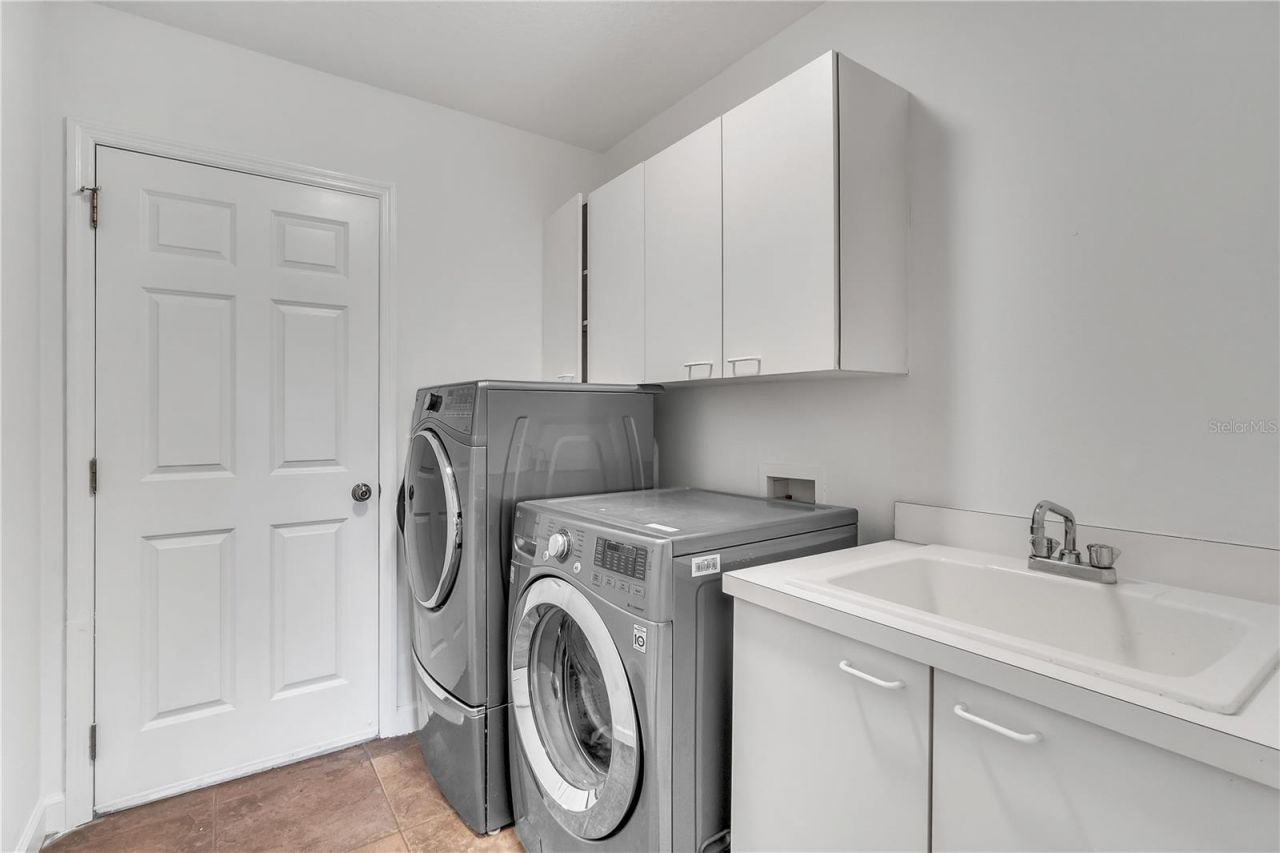
Appliances: Built-In Oven, Cooktop, Dishwasher, Disposal, Gas Water Heater, Microwave
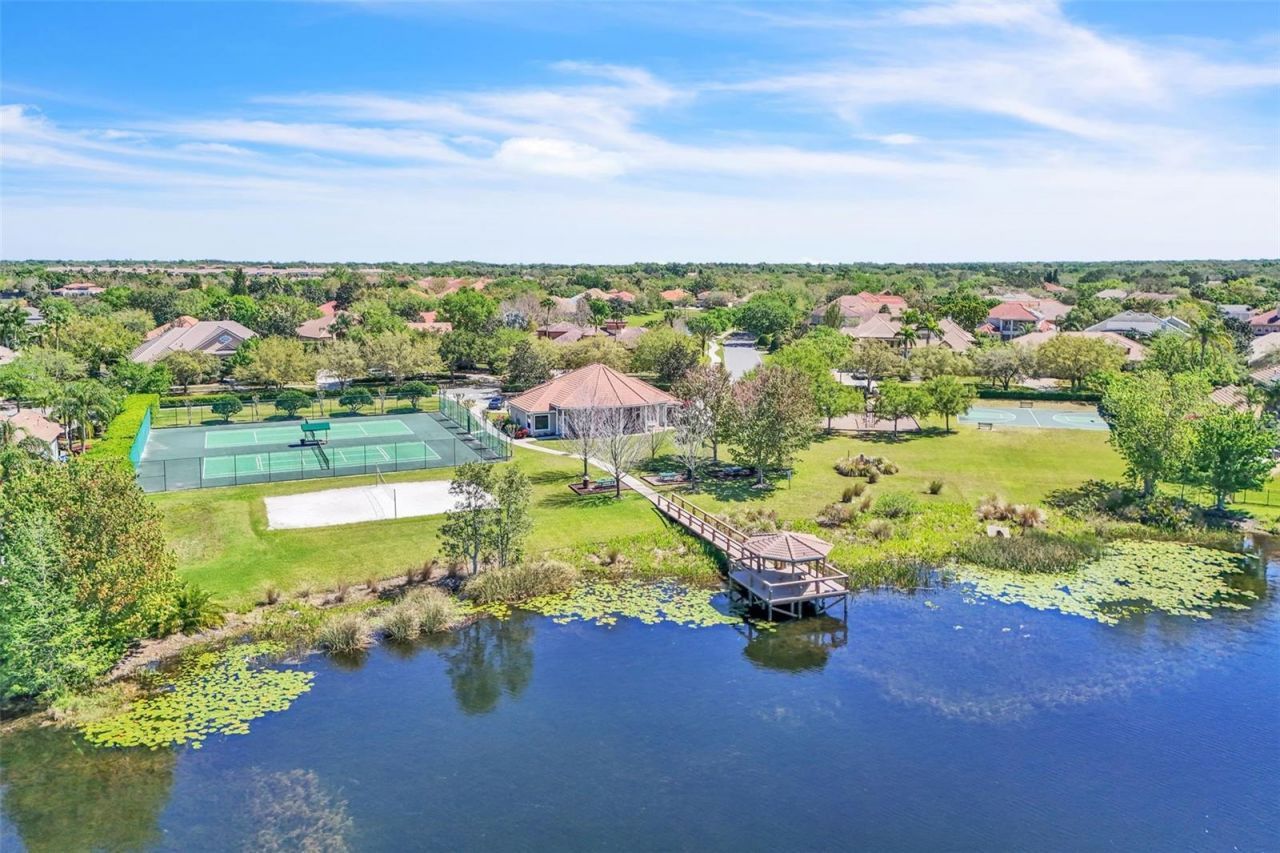
Community Features: Clubhouse, Fitness Center, Gated Community - Guard, Playground, Pool, Racquetball, Tennis Court(s)
Days on Site: 2
Directions: From I-4 Take I-4 West to Exit 74 toward Windermere/FL-535. Merge onto FL-535 South (Apopka-Vineland Road) and head south for approximately 4 miles. Turn right onto Chase Road, then turn left onto Reams Road. Continue to Belmere Village Drive and turn rig
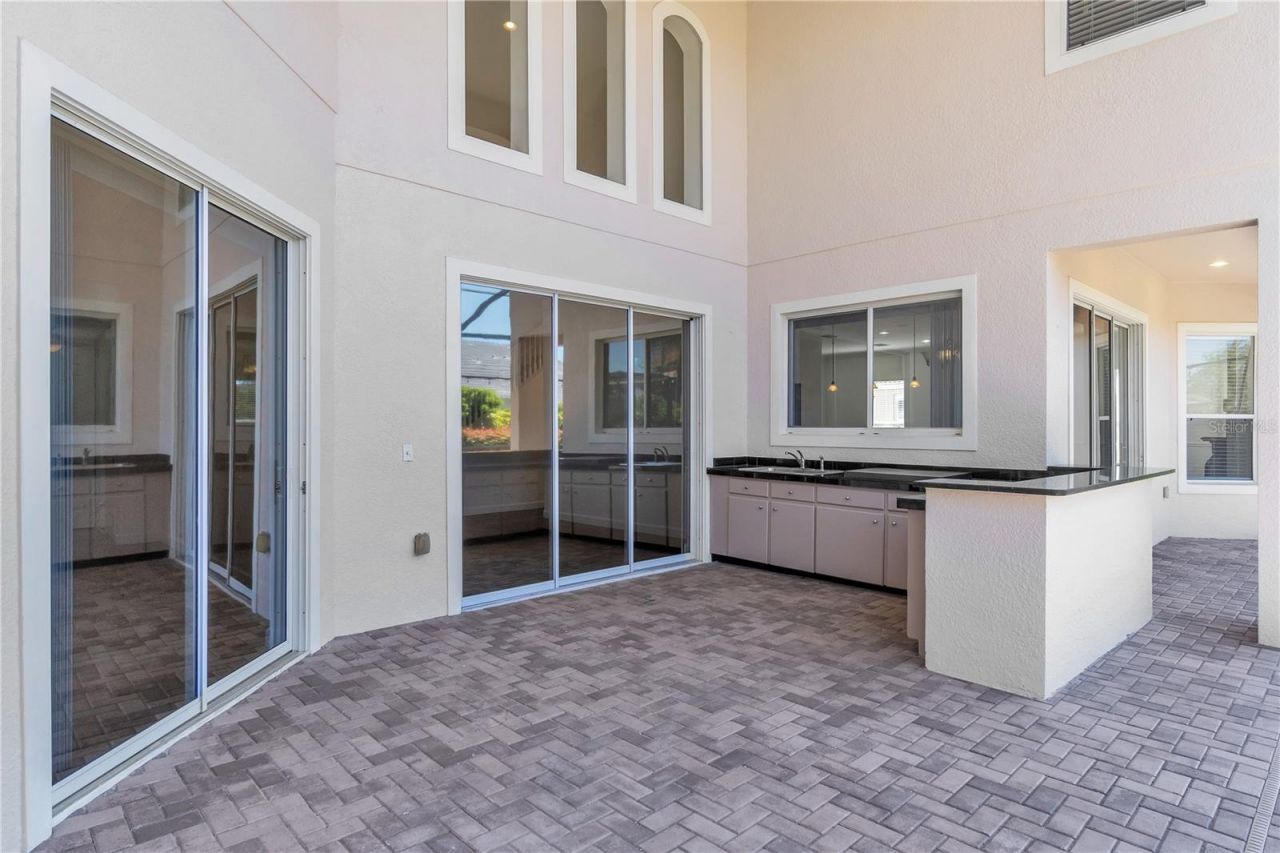
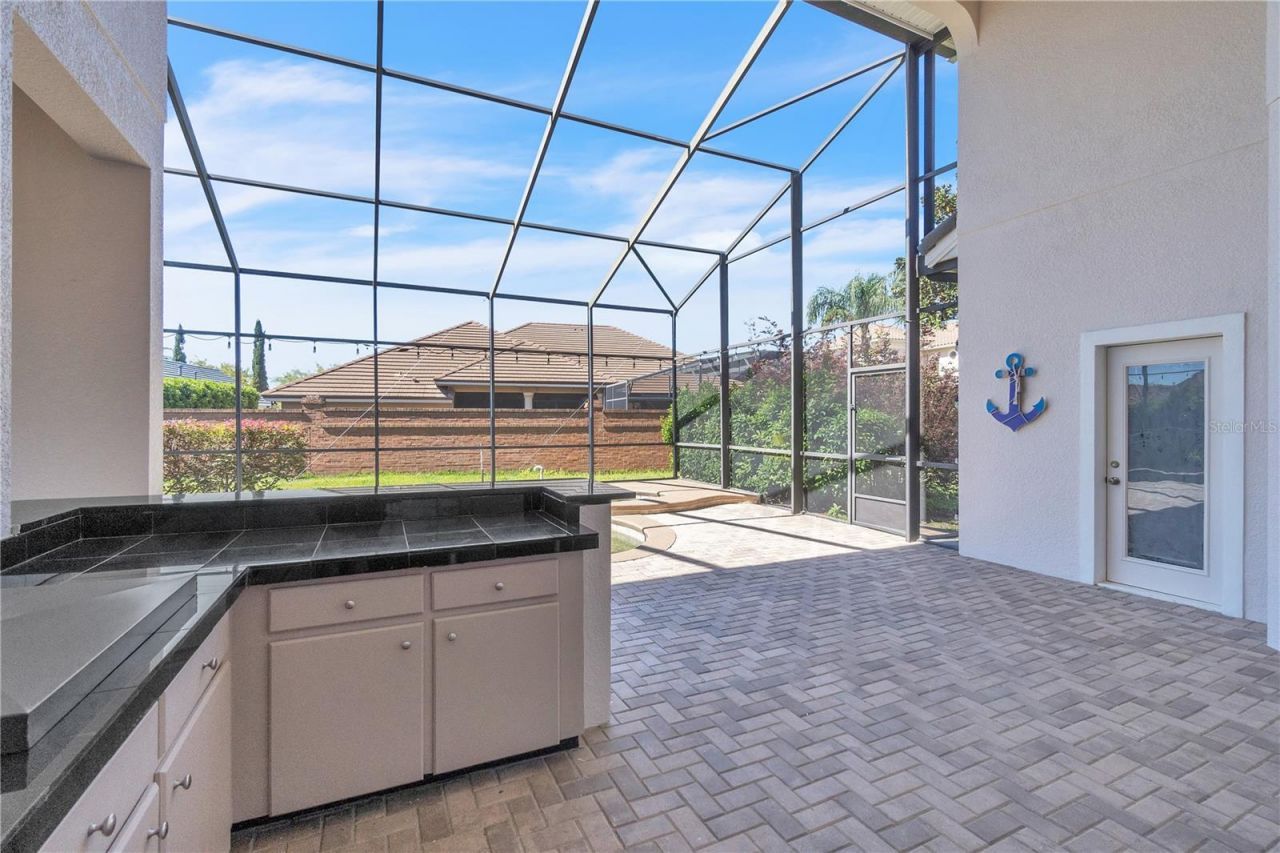
Outdoor Features: Lighting, Outdoor Kitchen, Private Mailbox, Rain Gutters, Sliding Doors
Fencing: Fenced, Back Yard
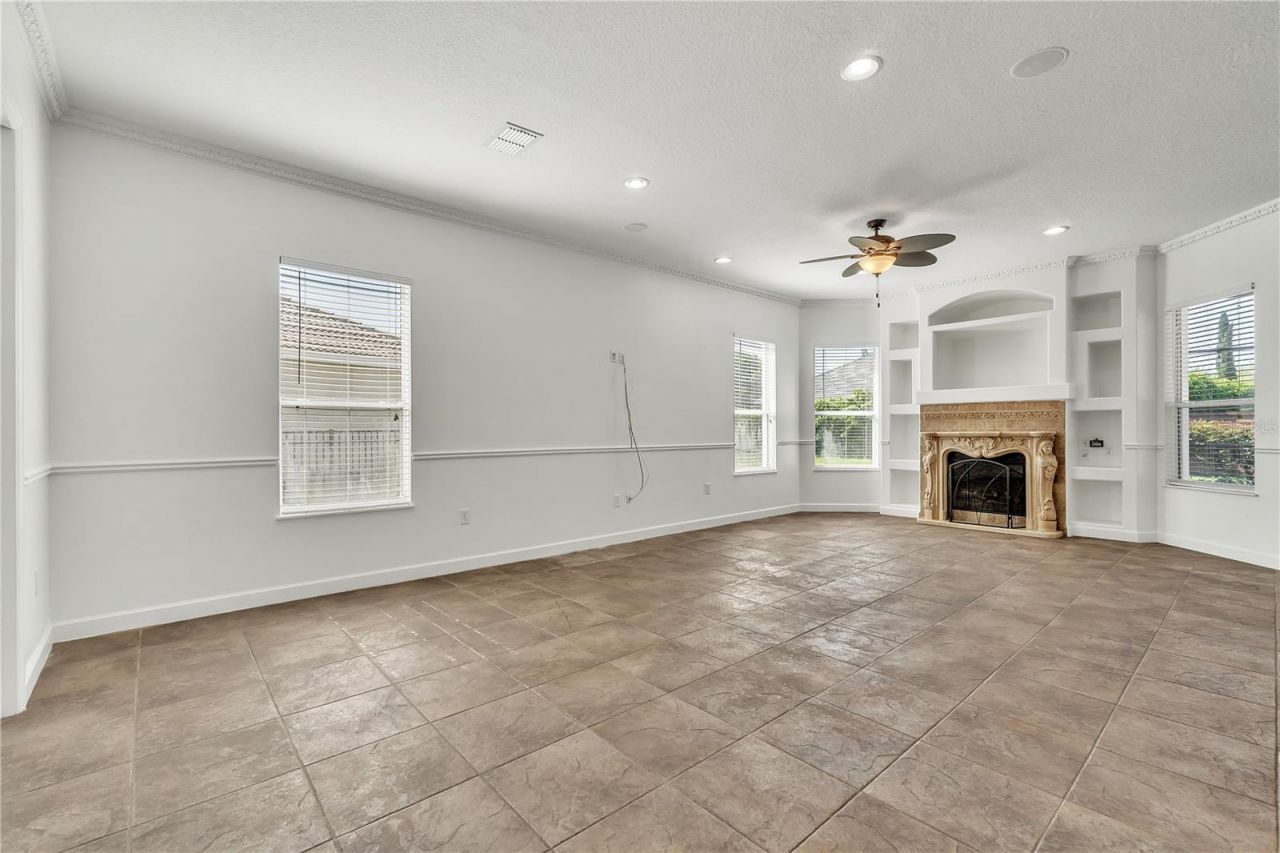
Fireplace: Electric
Fireplace Y/N: Yes
Flooring: Ceramic Tile, Tile
Home Warranty Y/N: No
Lease Terms: Twelve Months
Lot Dimensions: 0.27
Other Equipment: Irrigation Equipment
Parking: Driveway, Golf Cart Garage
Parking Notes: Driveway, Golf Cart Garage
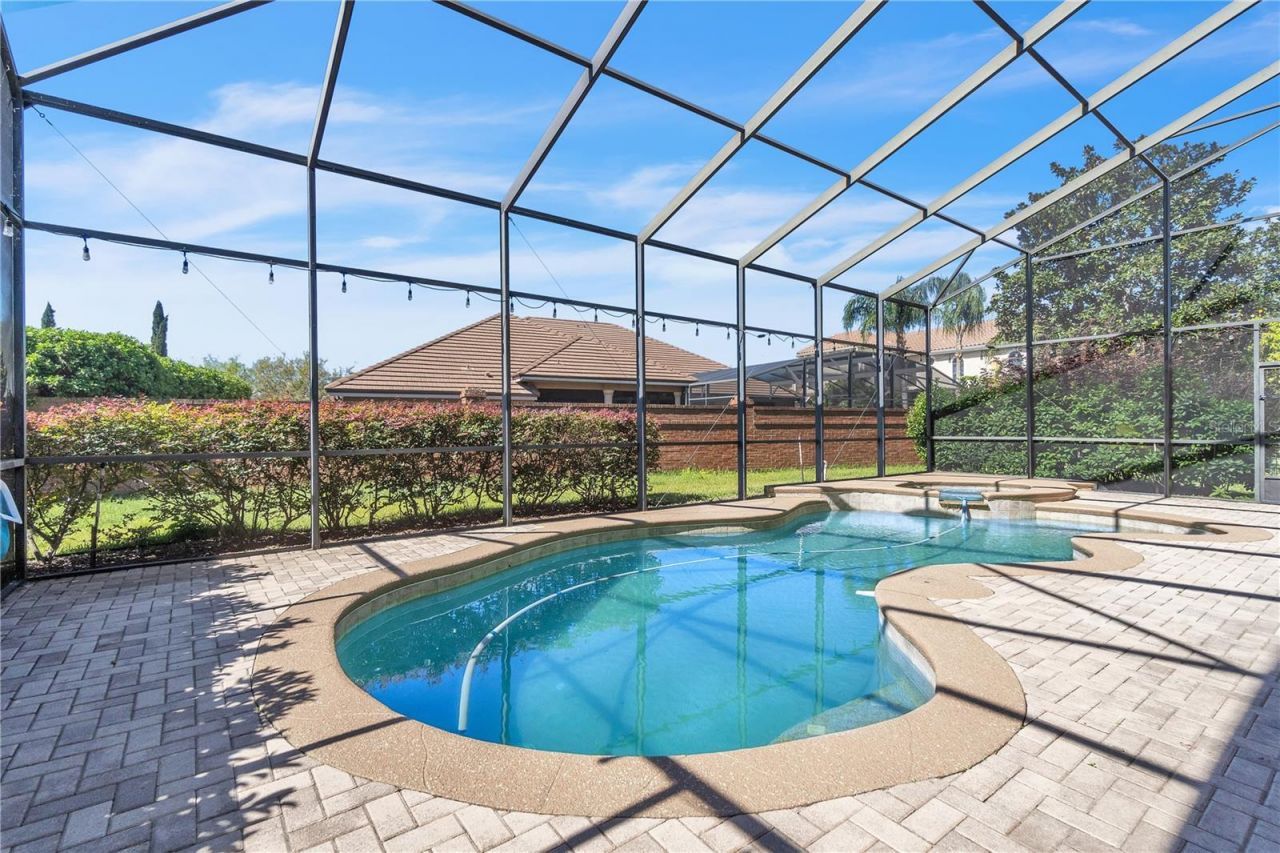
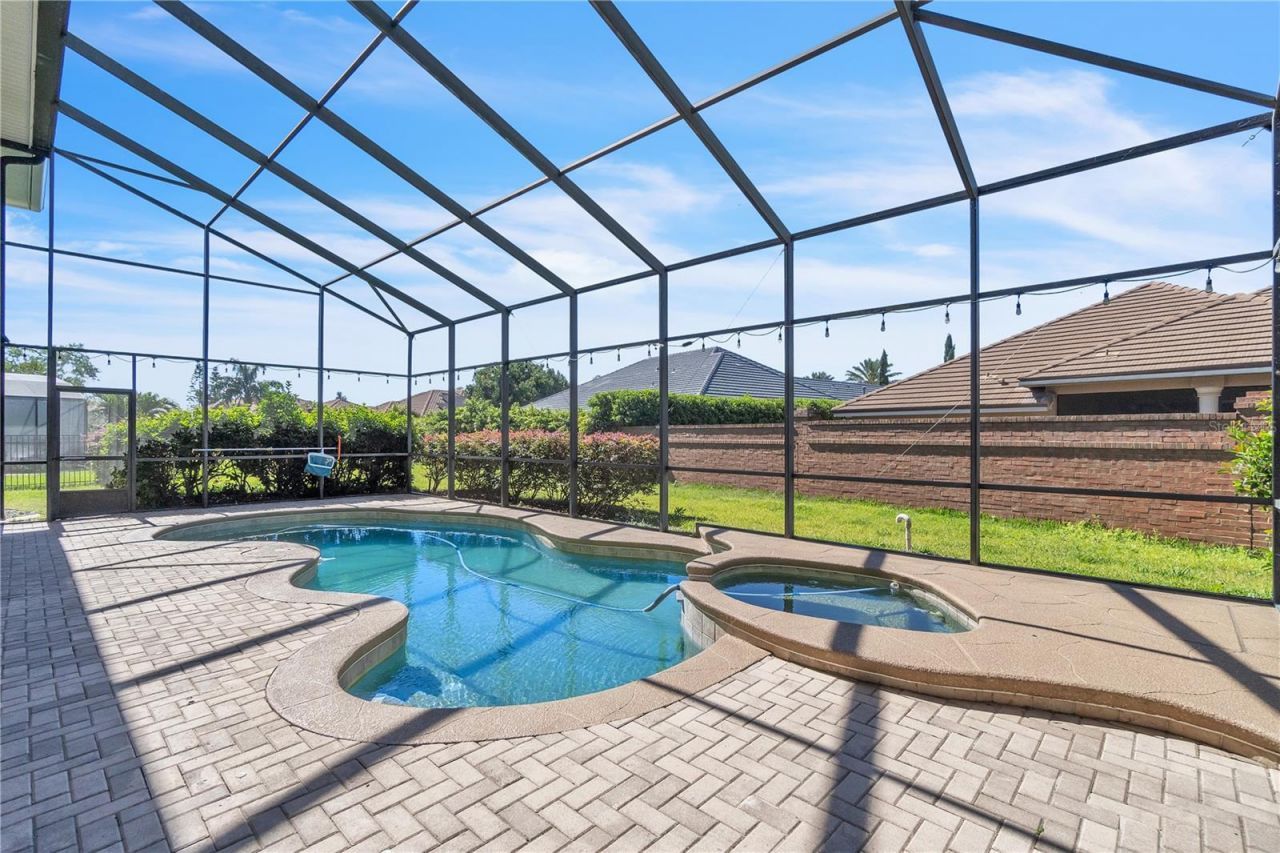
Patio/Porch: Covered, Enclosed, Screened
Pets Allowed: No
Pool: Gunite, Heated, In Ground, Lighting, Screen Enclosure, Solar Heat, Solar Power Pump
Property Attached Y/N: No
Property Sub-Type: Single Family Residence
Security: Gated Community
Sewer: Public Sewer
Showing Instructions: Sentri Lock Box,24 Hour Notice, ShowingTime
Spa: Heated, In Ground
Swimming Pool: Yes
Utilities: Natural Gas Connected, Public, Water Available
Water: Public
Water Access Y/N: No

Room Sizes

Living Room: 14.4x14.8
Kitchen: 14.5x12.4
Family Room: 28.9x16.1
Primary Bedroom: 21.5x14
Primary Bathroom: 17.11x121.2
Dining Room: 12.1x12.9
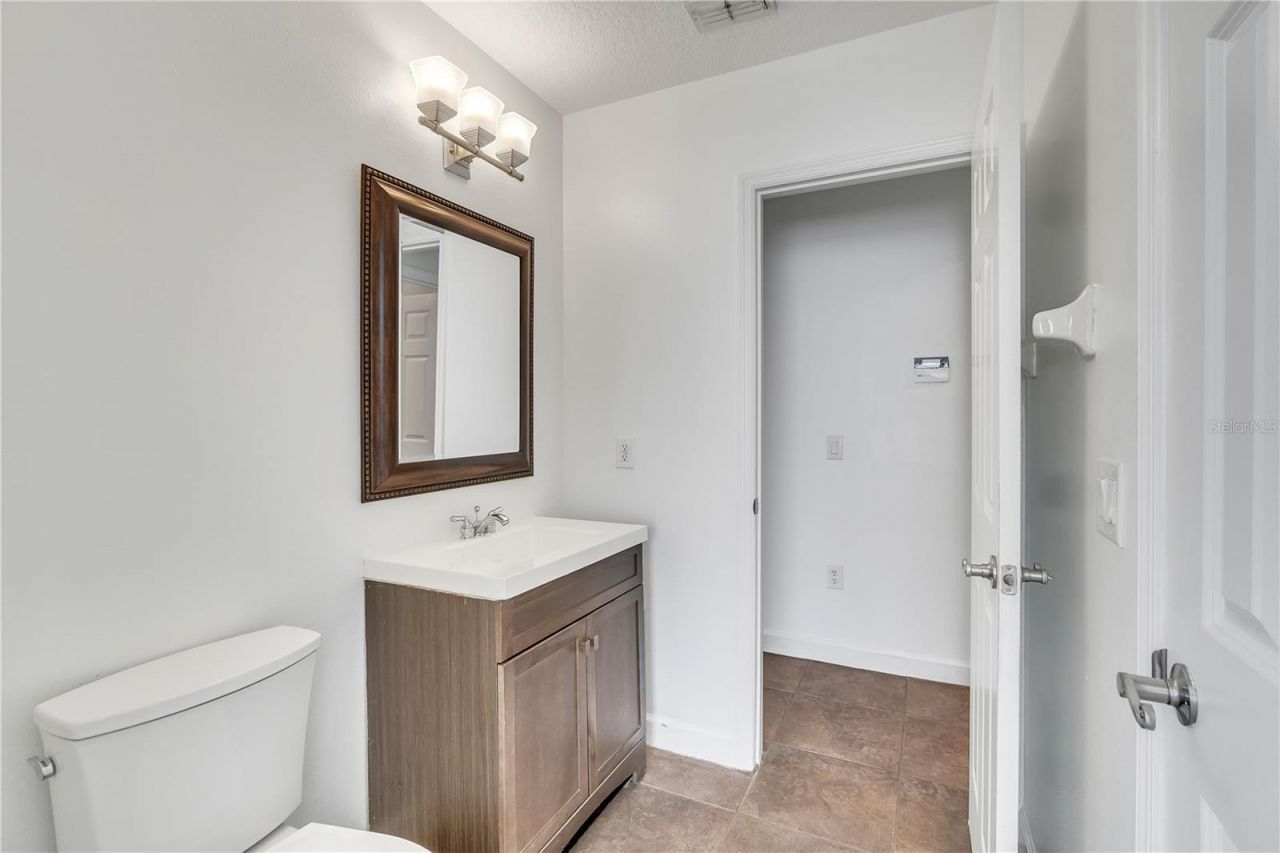
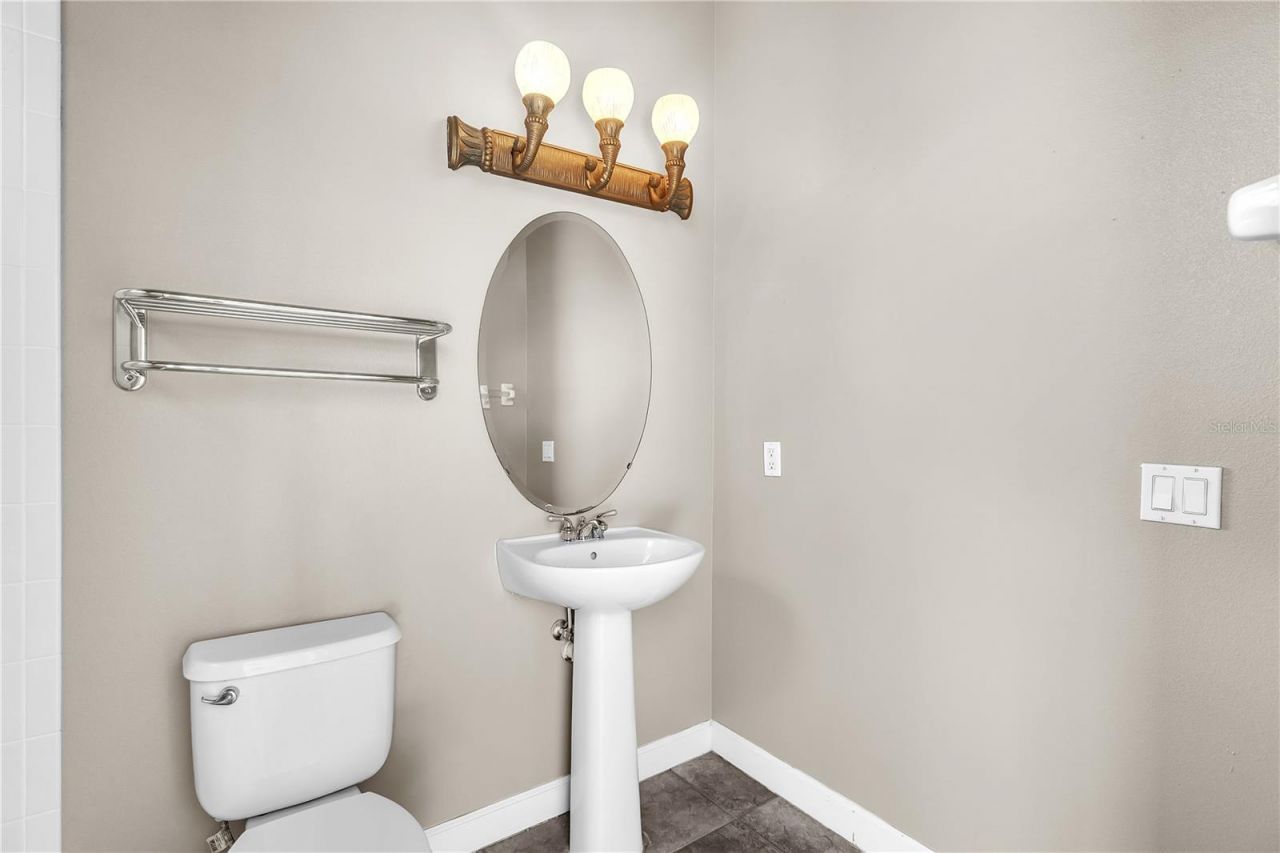
Bathroom 1: 6.4x5.1
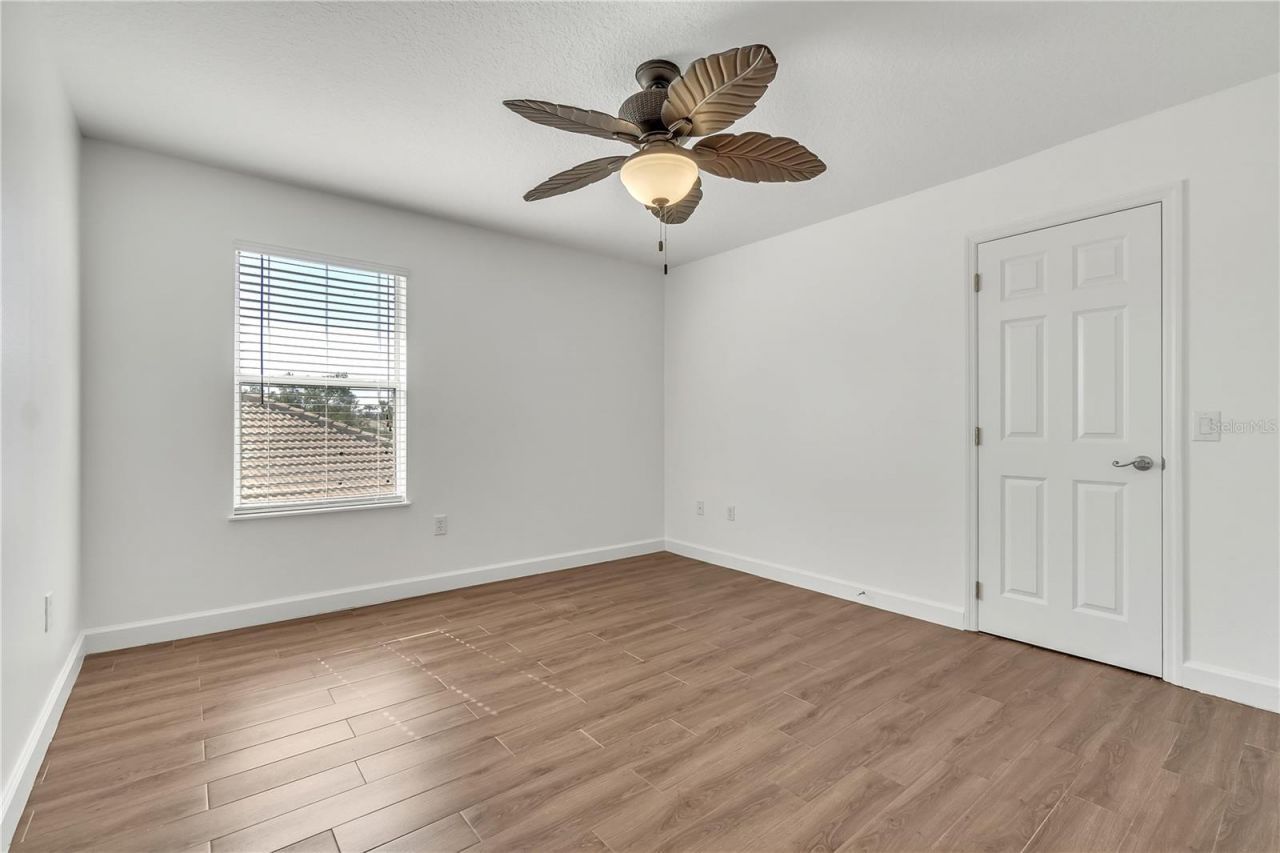
Bedroom 2: 12.3x13.1
Bonus Room: 18x17.7
Bedroom 3: 12.3x14.3
Bedroom 4: 12.1x13.1
Bedroom 5: 12.3x11.4
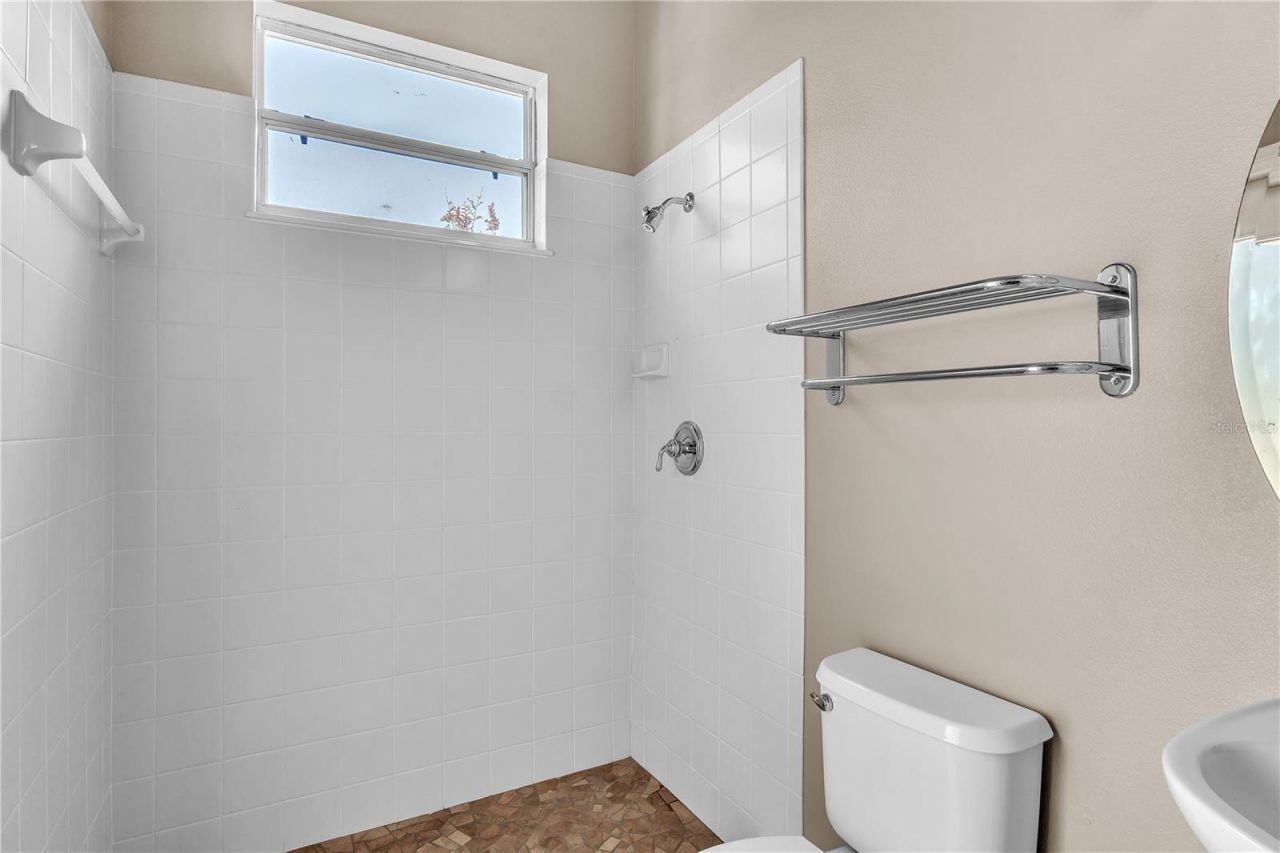
Bathroom 3: 6.7x9.7
Bathroom 4: 11.2x10.3

Local Schools

High School: West Orange High
Middle School: SunRidge Middle
Elementary School: Lake Whitney Elem

Neighborhood Information

Neighborhood Map

Neighborhood Hero

Neighborhood Highlights

Neighborhood Characteristics

Neighborhood Market Trend

Neighborhood Schools

Courtesy of

Agency Name: CHARLES RUTENBERG REALTY ORLANDO
Agency Contact: 407-622-2122
Agent Name: Yana Ogor

agent picture

Presented by

Agent Name: Melissa Cutter
Agent Phone: 561.248.8730
Agency Title: The Keyes Company
Request Info

IDX logo

Melissa Cutter
keyes.com
Agent Cell:
561.248.8730
Office Phone:
561.750.1000

Login to My Keyes Account

Pixel